
Views - Primary on Main
Address
20740 Sw 248th St, Homestead, FL
Price
$ 3,150,000
Property Attributes
- MLS#A12062082
- TypeSingle Family
- Listing Status Active
- CountyMiami-Dade
- CityHomestead
- Area68
- NeighborhoodVintage Redland
- Zip33031
- Style
- Year Built1938
- Taxes$ 9737
- Price$ 3,150,000
- Bedrooms6
- Full Bathrooms4
- Half Bathrooms0
- Sqr Footage3460
Data Source:
Southeast Florida MLS (SEFMLS)
Property Description
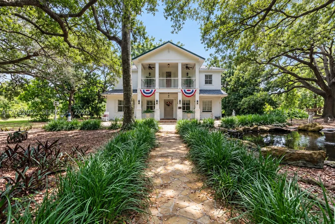
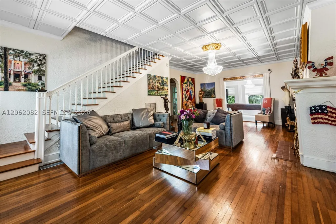
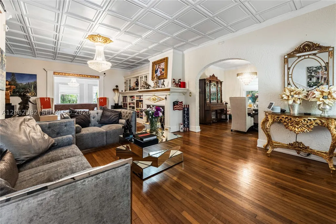
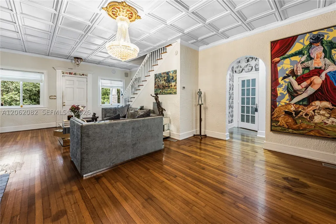
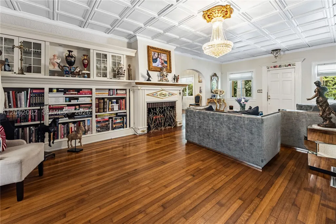
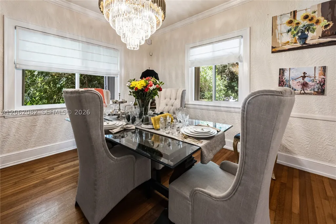
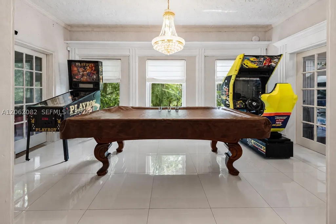
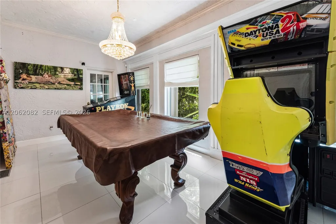
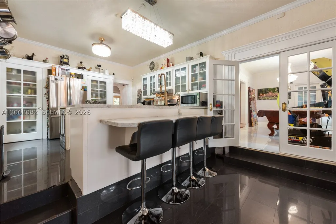
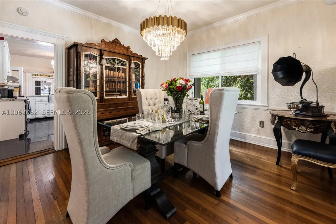
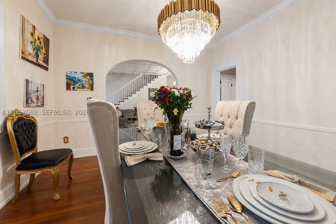
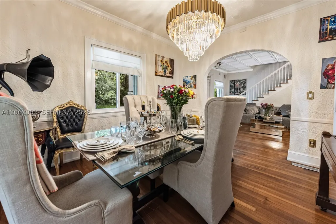
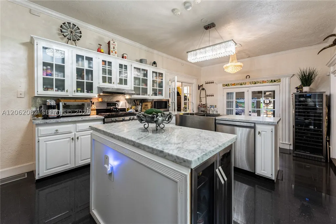
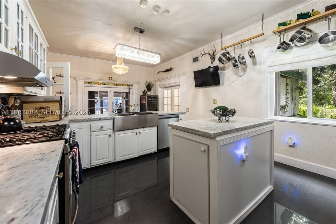
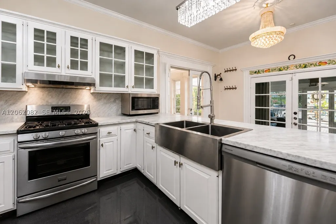
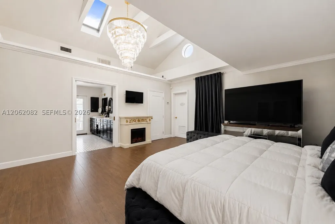
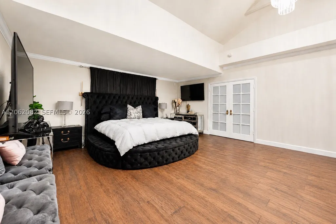
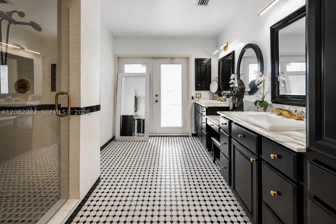
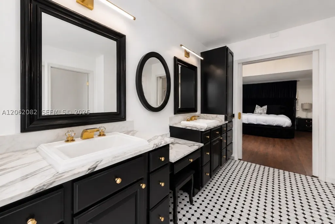
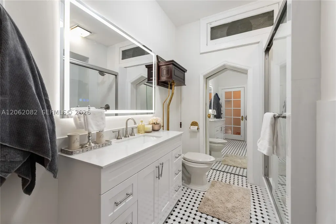
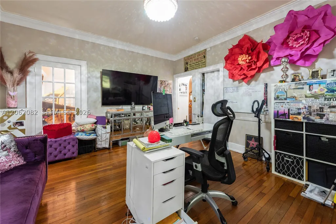
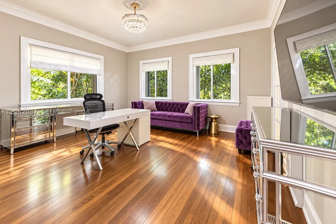
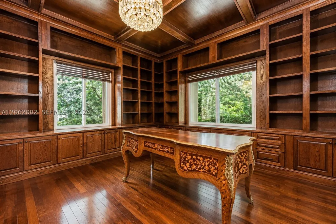
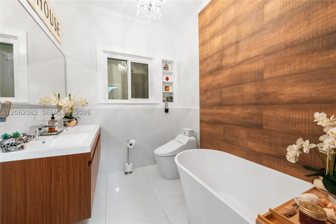
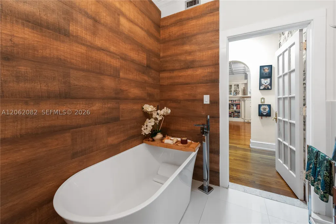
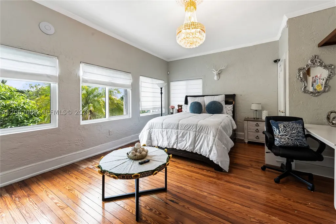
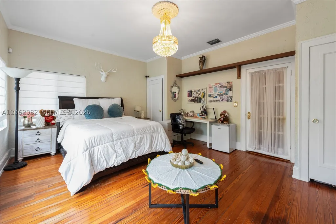
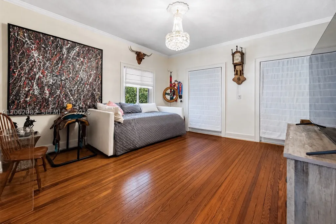
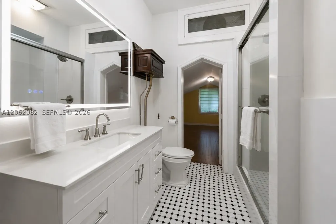
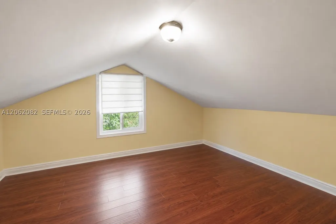
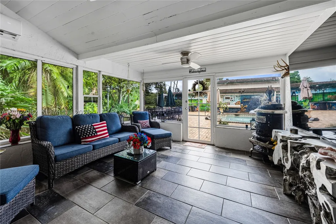
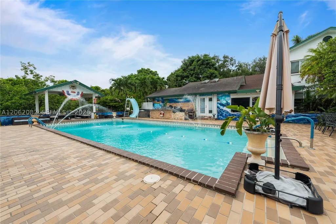
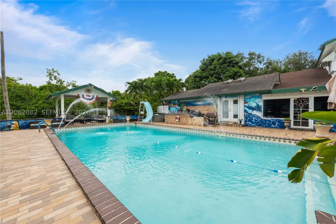
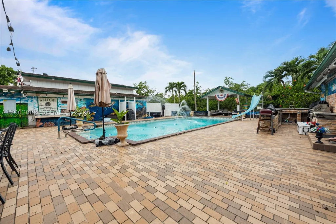
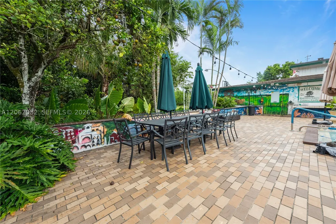
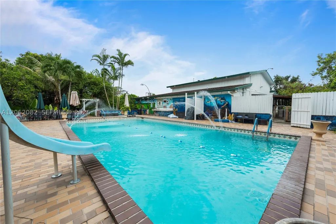
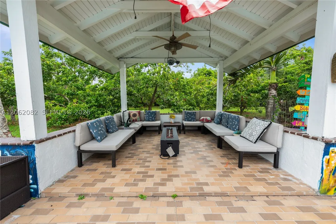
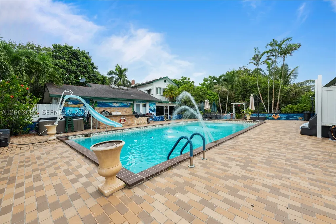
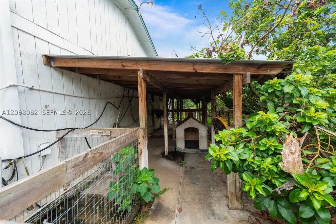
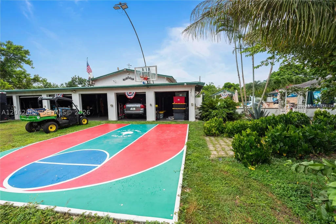
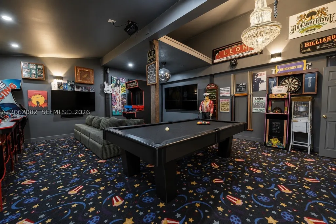
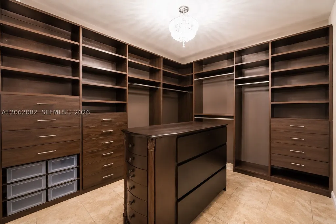
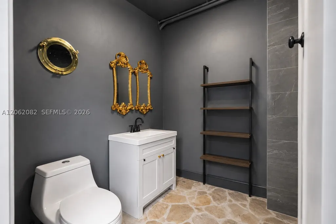
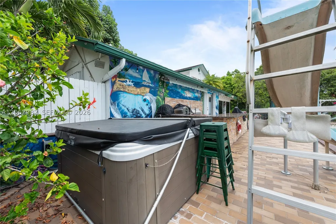
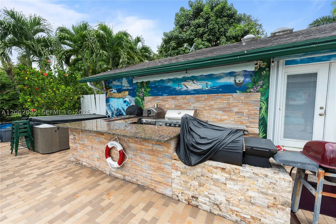
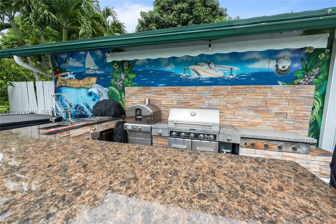
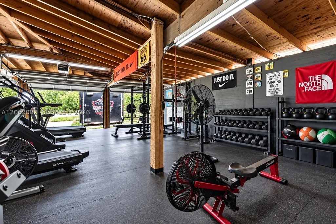
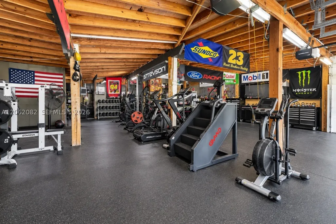
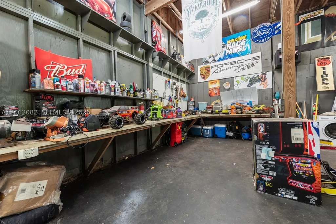
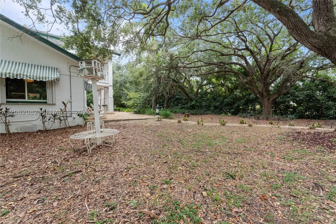
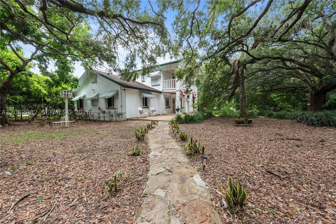
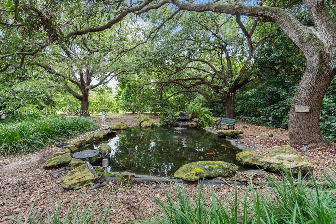
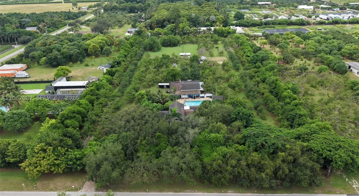
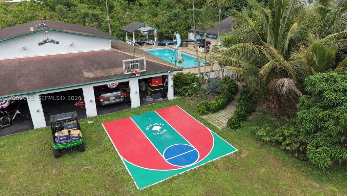
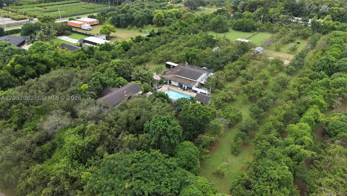
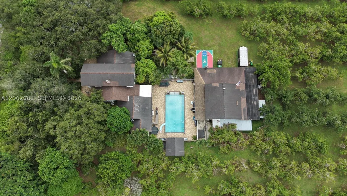
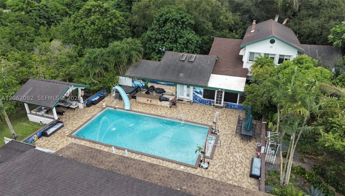
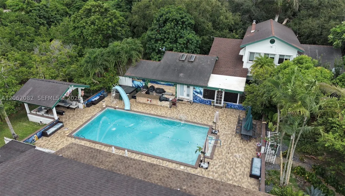
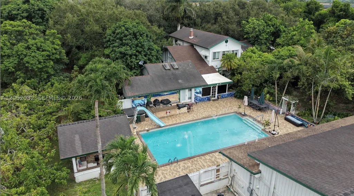
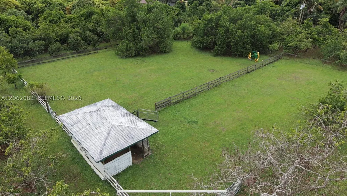
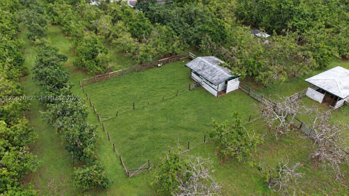
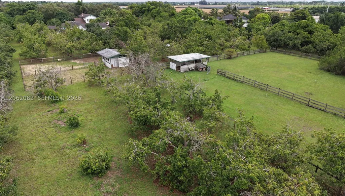
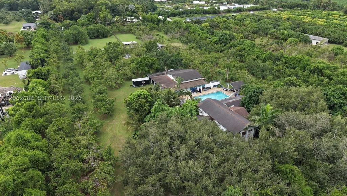
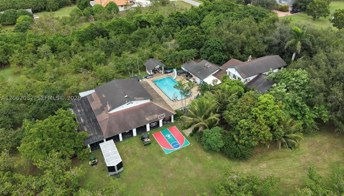
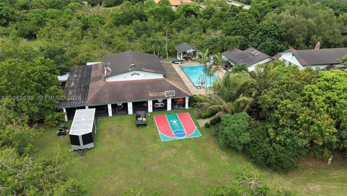
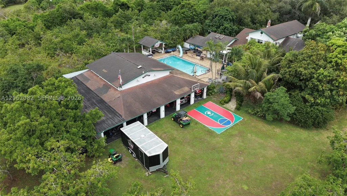
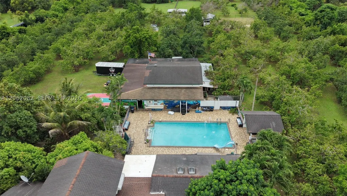
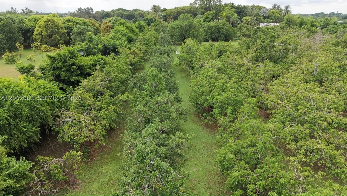
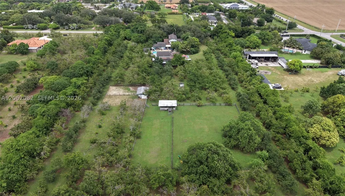
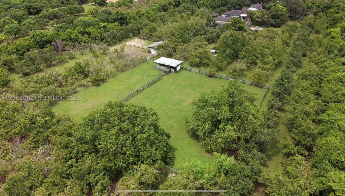
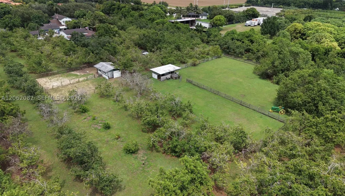
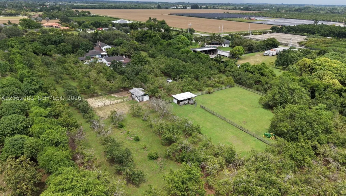
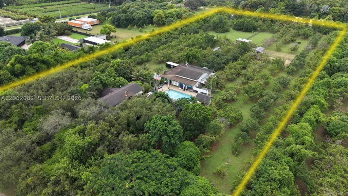
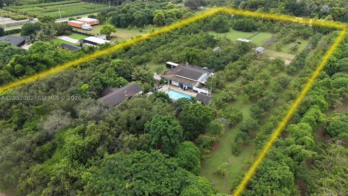
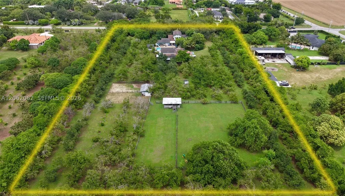
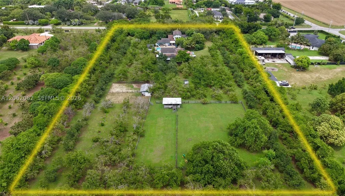
THE VINTAGE REDLAND ESTATE! A rare piece of South Florida history on approx. 5 private acres in the heart of the Redland, locally known as “Capone’s Hideaway.” With improvements and additions, this extraordinary estate features over 4,000 SF of living space, plus a 3,500 SF barn and pool area. The 6BR/4BA Neo-Classical residence showcases marble, wood and tile floors, fireplaces, crown molding, chandeliers and elegant architectural details. Gourmet kitchen with granite counters, large island, gas range, glass-front cabinetry, 2 pantries, wine cooler and eat-at counter. Primary suite with fireplace, walk-in closets, built-ins, spacious bath and pool access. Resort-style amenities include oversized pool, koi pond, gazebo, outdoor kitchen, pizza oven, full bar, 2 BBQs, smoker, outdoor shower and basketball court. Equestrian/agricultural features include 2 stalls, 4 turnouts, kennels, chicken coop, goat shed, pump house and separate studio/entertainment building with loft, wet bar and full bath. 12-car garage with 6 automatic doors, workshop/storage, 36-camera security system and approx. 50 commercial floodlights. Approx. 350–400 avocado trees plus 12+ fruit varieties, historically generating approx. $12K annually. Approved plans for an additional 2BR/1BA residence, family room and outdoor gym convey, subject to approvals. A unique Redland compound offering privacy, recreation, agriculture, entertaining and expansion potential. PLEASE NOTE: Square footage reflected in Miami-Dade County tax records may be inaccurate, as the approx. 4,500 SF residence and approx. 3,500 SF barn/pool area are connected and intended to be presented together as part of the estate.
| Elementary School | Middle School | High School |
|---|---|---|
| Redland Elementary School | Redland Middle School | South Dade High School |
| Price History | |
|---|---|
| 9/8/2026 | Listed $3,150,000 |
General Features
| Sewer | Septic Tank |
|---|---|
| Heating | Central,Electric |
| Cooling | Attic Fan,Central Air,Ceiling Fan(s),Electric |
| Possession | Closing & Funding |
| Roof | Shingle |
| Appliances | Dryer,Dishwasher,Electric Range,Electric Water Heater,Disposal,Microwave,Refrigerator,Water Softener Owned,Self Cleaning Oven,Washer |
| Garage Spaces | 10 |
| Patio/Porch Features | Open,Patio,Porch |
| Architectural Style | Detached,Other,Two Story |
| Pool Features | In Ground,Pool Equipment,Pool |
| Restrictions | No Restrictions |
| Construction Materials | Block,Frame,Stucco |
| Pets Allowed | Cats OK,Yes |
| Year Built | 1938 |
| View | Garden |
| Stories Count | 2 |
| Levels | Two |
| Property Subtype | Single Family Residence |
| Tax Year | 2025 |
| Ownership | Sole Proprietor |
| County | Miami-Dade |
| Property Type | Residential |
| Attached Garage | false |
| Subdivision Name | Vintage Redland |
| Facing Direction | North |
| Garage Y/N | true |
| Other Structures | Barn(s),Garage Apartment,Shed(s) |
| Total Rooms | 16 |
| Full Baths | 4 |
| Special Listing Conditions | Listed As-Is |
| Status | Active |
| High School | South Dade |
| City | Homestead |
| Senior Community Y/N | false |
| Zoning Description | 8900 |
| MLS Area | 68 |
| Lot Size Units | Square Feet |
| Lot Size Square Feet | 217800 |
| Listing Terms | Cash,Other |
| Elementary School | Redland |
| Year Built Details | Effective Year Built |
| Tax Annual Amount | 9737 |
| Middle/Junior High School | Redland |
| Lease Considered Y/N | false |
| Virtual Tour | https://www.propertypanorama.com/instaview/mia/A12062082 |
| Standard Status | Active |
| Occupancy Type | Call Agent |
| Property Sub Type Additional | Single Family Residence |
| PostalCity | Homestead |
| Legal Description | 28 56 38 5 AC M/L W1/2 OF NE1/4 OF NE1/4 OF NE1/4 OR 20413-0258 052002 1 COC 25307-2048 01 2007 5 |
Interior Features
| Interior Amenities | Bedroom on Main Level,Breakfast Area,Dining Area,Separate/Formal Dining Room,Dual Sinks,Eat-in Kitchen,French Door(s)/Atrium Door(s),First Floor Entry,Fireplace,High Ceilings,Main Level Primary,Pantry,Sitting Area in Primary,Split Bedrooms,Separate Shower,Walk-In Closet(s),Attic,Workshop |
|---|---|
| Flooring | Hardwood,Marble,Tile,Wood |
| Furnished Y/N | Unfurnished |
| Air Conditioning Y/N | true |
| Heating Y/N | true |
| Window Features | Blinds |
| Fireplace Y/N | true |
| Total Bedrooms | 6 |
| Total Baths | 4 |
Exterior Features
| Exterior Amenities | Fence,Fruit Trees,Outdoor Shower,Porch,Patio,Shed |
|---|---|
| Parking Features | Covered,Driveway,Detached,Garage,RV Access/Parking,Garage Door Opener |
| Water Source | Well |
| Lot Size Area | 217800 |
| Building Area Total | 7348 |
| Private Pool | true |
| Waterfront Y/N | false |
| Covered Spaces | 10 |
| Door Features | French Doors |
Amenities
- Foreclosure
- Views
- Short Sale
- New Construction
- Adult 55+
- Lease To Own
- No HOA Fees
- Furnished
- Primary On Main
- Air Conditioning
- Seller Finance
- Green
- Fixer Upper
- Horse
- Golf
- Fireplace
- Deck
- Garage
- Basement
- Pool
Property vs Single Family Average in 33031
Price
Taxes
Year Built
 Copyright Southeast Florida Multiple Listing Service © 2026. Accuracy of listing information is not guaranteed. Listing information is provided for personal consumer, non-commercial use, solely to identify potential properties for potential purchase. All other use is strictly prohibited, is a violation of the terms of use, and may violate federal and state law.
Data Last Updated: November 3, 2026 4:26 PM UTC
